Ensuite Renovation
Ensuite Renovation Calgary
Double vanities, a soaker tub, a separate walk-in shower — your primary ensuite renovated on a fixed price and a two-year warranty.
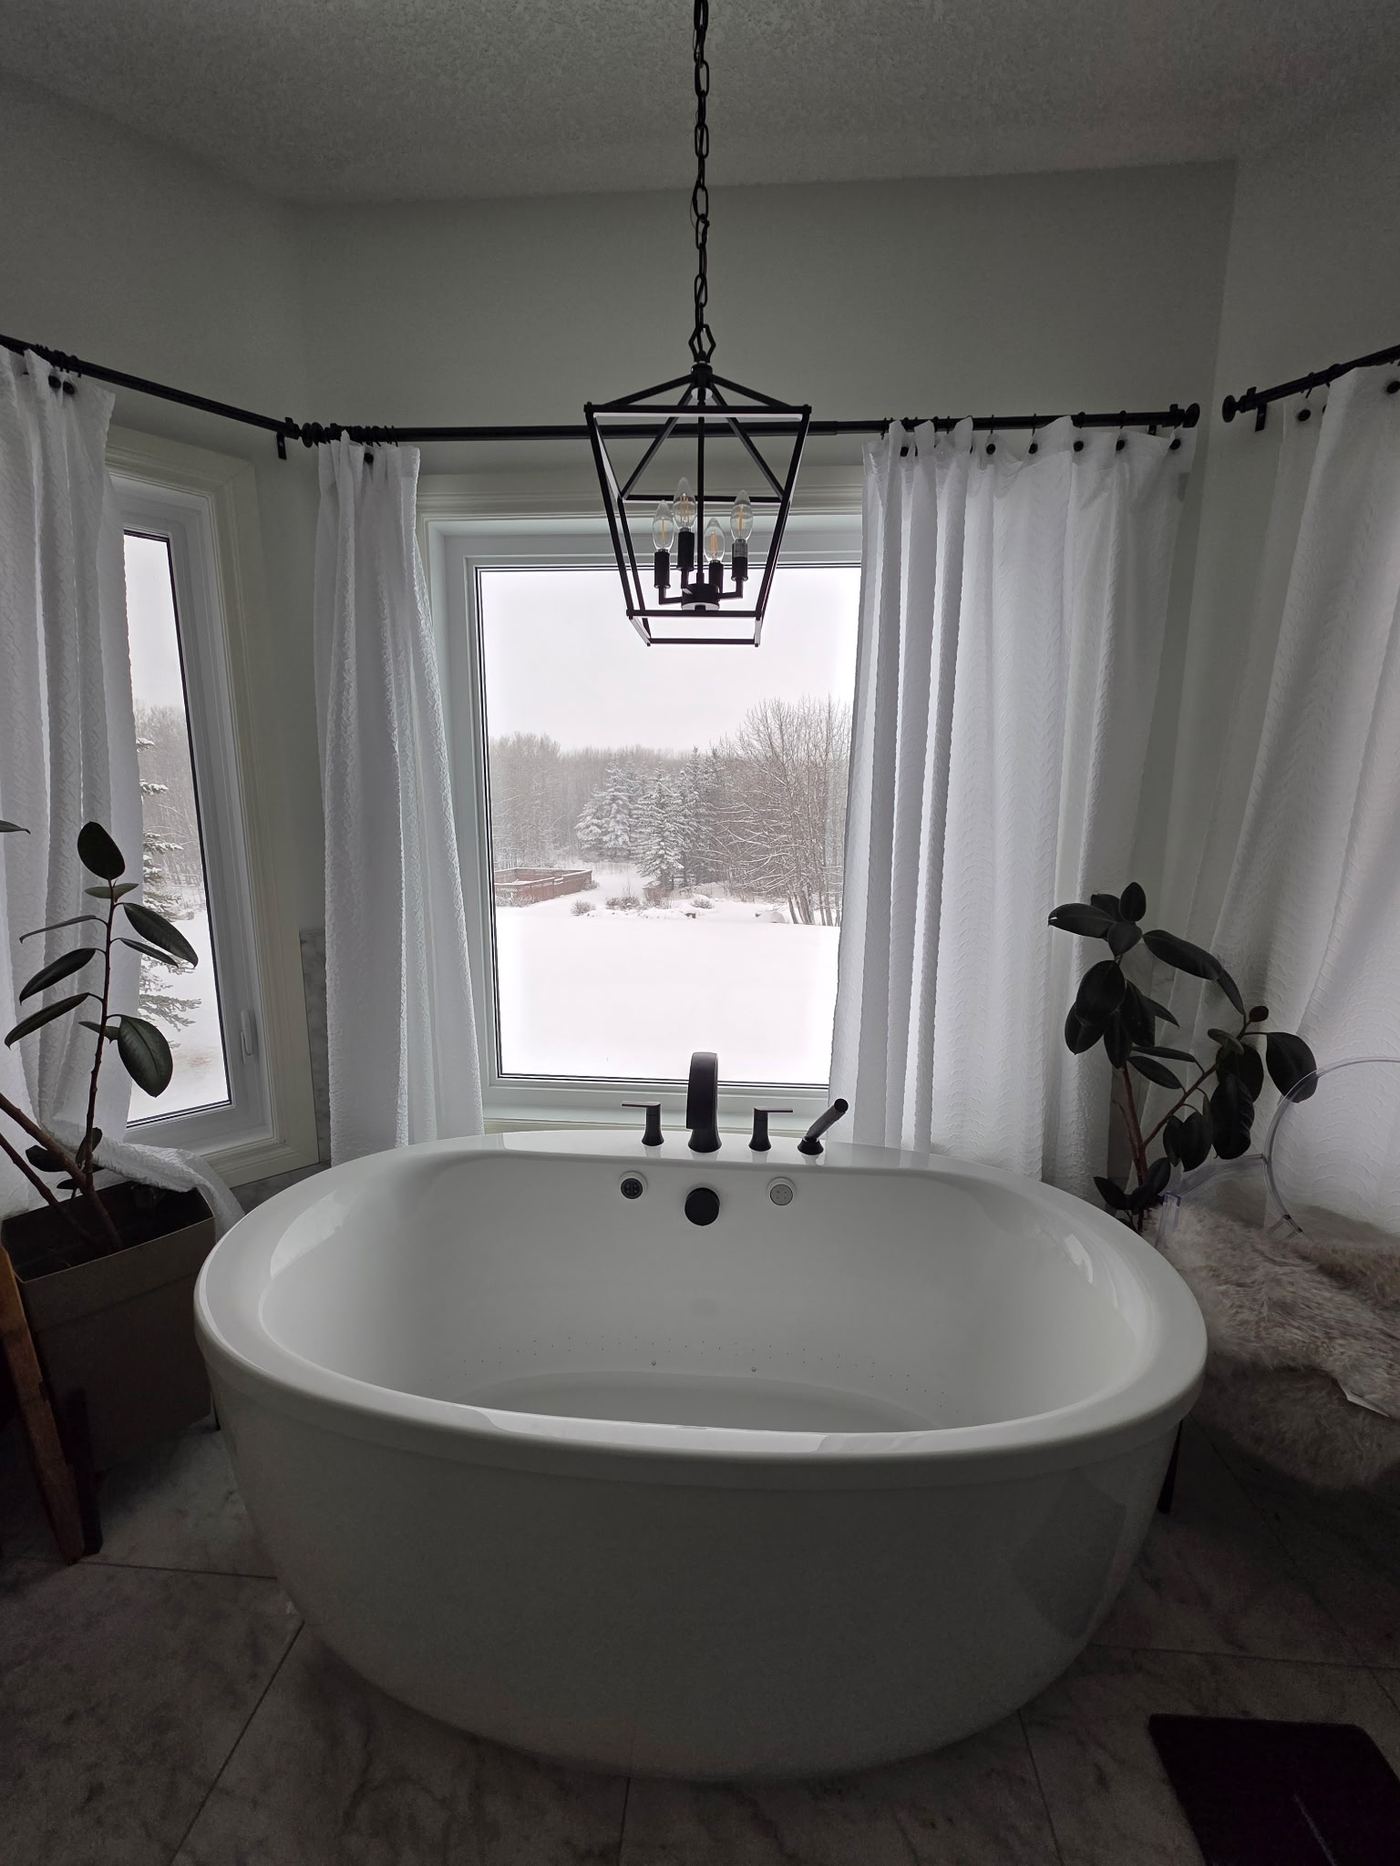
What's included
A primary bathroom built for two people at once
An ensuite renovation usually means more fixtures and more floor space than a secondary bathroom, and the layout has to work for two people getting ready at the same time.
- Double vanities
- Soaker tub & separate shower
- Custom tile work
- In-floor heating
- Linen & storage cabinetry
- Water closet (separate toilet room)
- Fixed-price quote
- Two-year craftsmanship warranty
Layout considerations
What makes an ensuite different from a secondary bathroom
An ensuite gets used differently than a guest bathroom, and the layout should reflect that.
Two-person mornings need two sinks
A double vanity is the single biggest quality-of-life upgrade in most ensuite renovations, and it's worth the extra plumbing rough-in.
Tub and shower can usually coexist
If the footprint allows it, a separate soaker tub and walk-in shower give you both options instead of forcing a single combo unit.
A separate water closet adds privacy
Where space allows, enclosing the toilet in its own small room keeps the rest of the ensuite feeling like a spa rather than a bathroom.
How it works
Your ensuite renovation, step by step
The same four-step process as every Timeless Interiors project, applied to your ensuite specifically.
Free consultation
We walk through layout options for double vanities, tub and shower placement, and storage — no charge, no obligation.
Fixed-price quote
You receive a fully itemized quote within 48 hours covering materials, labour, permits, and finishes.
Demo, rough-in & waterproofing
Plumbing and electrical rough-in for both vanities and the shower happen first, followed by waterproofing before tile.
Tile, fixtures & final walkthrough
Tile, vanities, tub, and fixtures come last, followed by a walkthrough together before we consider it done.
Before your consultation
A few things worth thinking about first
Borrowing space from an adjacent closet is common
If your ensuite footprint is tight, taking a few feet from an adjoining walk-in closet is one of the more common ways to fit a double vanity or separate shower — worth measuring both rooms together.
In-floor heating pays off most in an ensuite
Since an ensuite typically gets used barefoot first thing in the morning, it's the room where in-floor heating tends to feel most worth the added cost.
A makeup vanity or seated area is a common add-on
Where floor space allows, a small seated vanity area separate from the main double vanity is a popular addition in ensuite renovations.
Common questions
Ensuite renovation FAQs
Can you fit both a soaker tub and a separate shower in my ensuite?
It depends on your existing footprint — we assess this during the free consultation and can suggest layout changes if the space is tight.
Do you install double vanities?
Yes, double vanities are one of the most common upgrades we install in ensuite renovations, and we handle the additional plumbing rough-in required.
How long does an ensuite renovation take?
Most ensuite renovations take 3–5 weeks depending on scope, since there are typically more fixtures and more plumbing than a secondary bathroom.
Explore more
More bathroom renovation options
An ensuite renovation is the largest of our bathroom renovation projects in terms of fixture count — if your ensuite connects to a walk-in closet or a basement project already underway, mention it during your consultation so we can plan around it.
Get started
Ready to talk about your project?
Get a free, no-obligation consultation and a fixed-price quote within 48 hours.
Get a Free QuoteOr call (403) 690-7565